
Services
Interior Visualisation
Perfect for clients building a new home and wanting to bring their future spaces to life before construction is complete.
Our Service
Realistic visualisations, tailored to your build
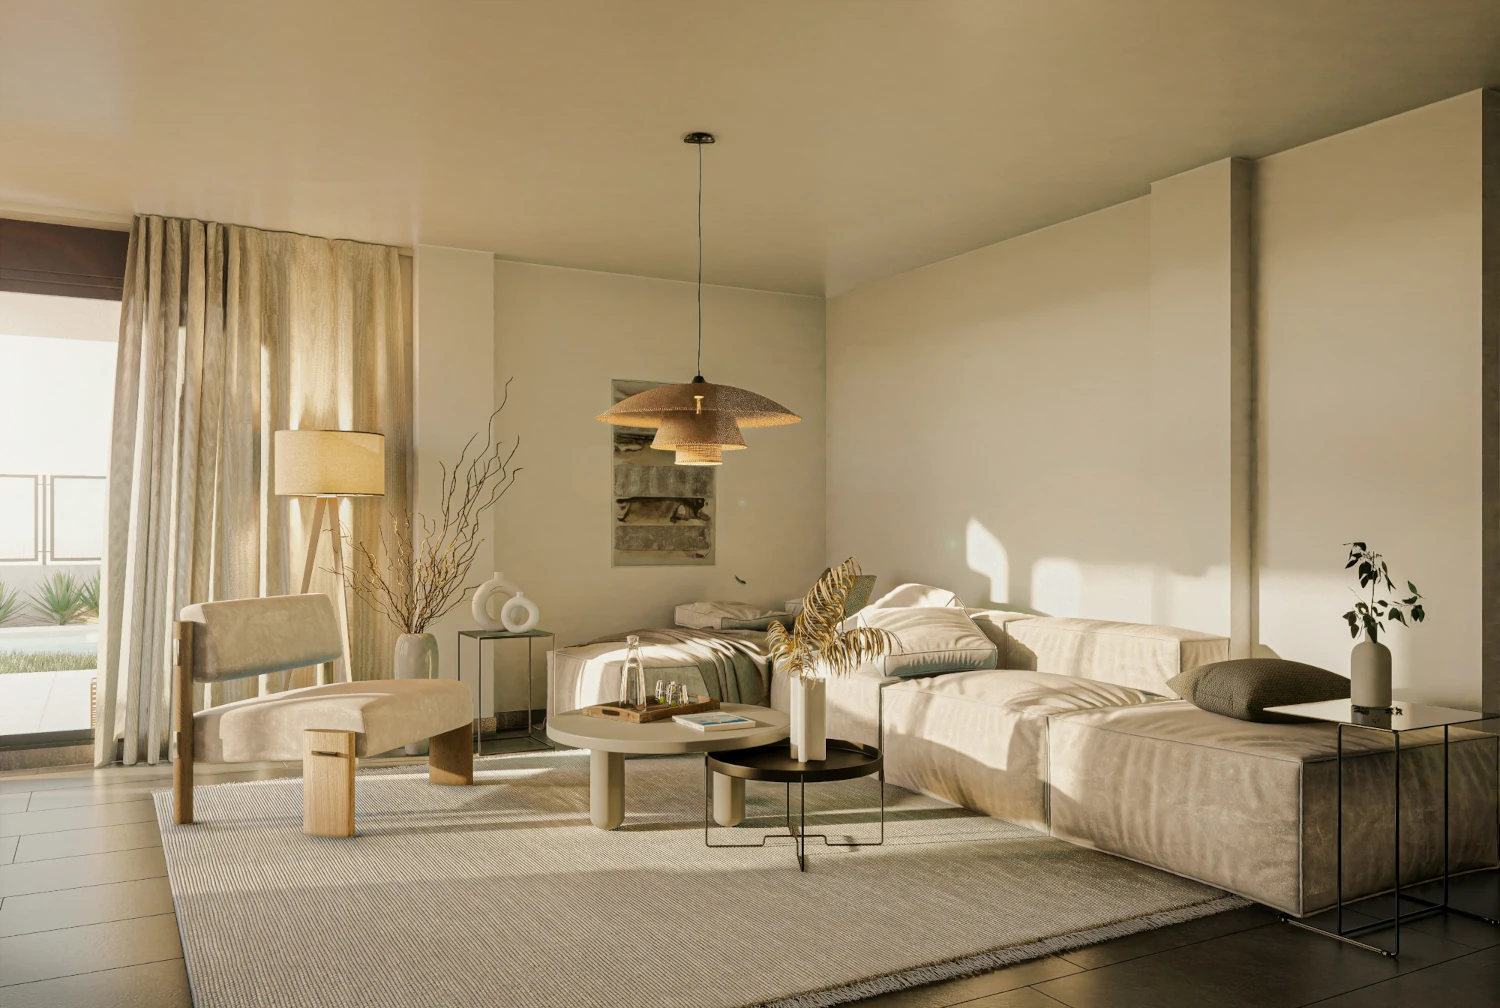
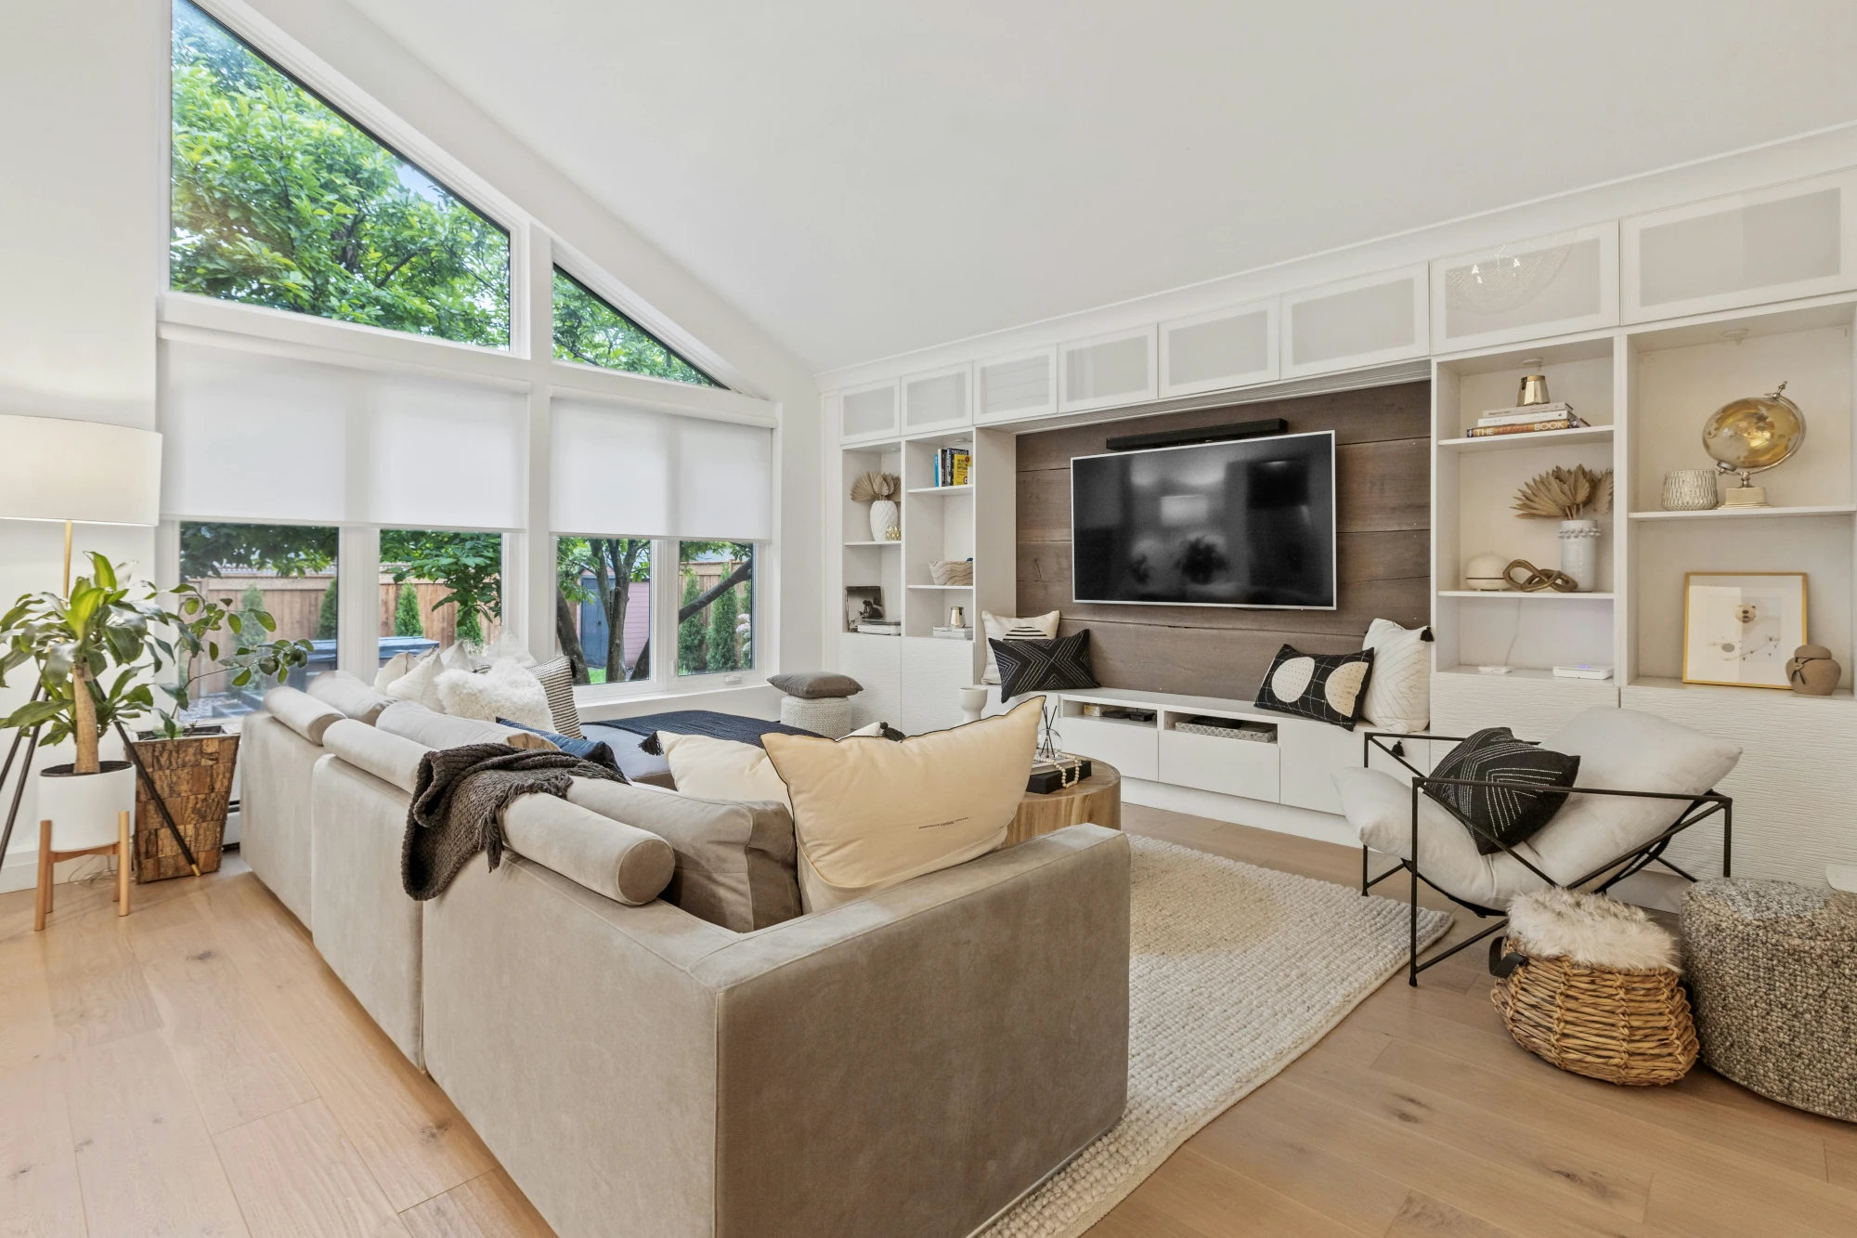
Through realistic 3D interior visualisations, this service can be tailored to any of the packages below, helping you explore layouts, colours, finishes, furniture, lighting, and flow before your home is built.
What's Included
Every package includes
Each visualisation is delivered with the same care and detail, no matter the scope.
Pricing is customised based on room type, scope and inclusions.
- Complimentary consultation
- Realistic lighting, styling & layout
- Custom 3D visualisation of your selected space
- Your colours, finishes & selections applied
- 2–3 viewing angles
- High-resolution JPEG delivery
- One revision round
Turnaround Times
Single rooms
Approximately 2–3 business days
Open-plan living spaces
Approximately 3–5 business days
Whole home packages
Quoted individually based on scope
Packages
Choose the scope that fits your build
-
01
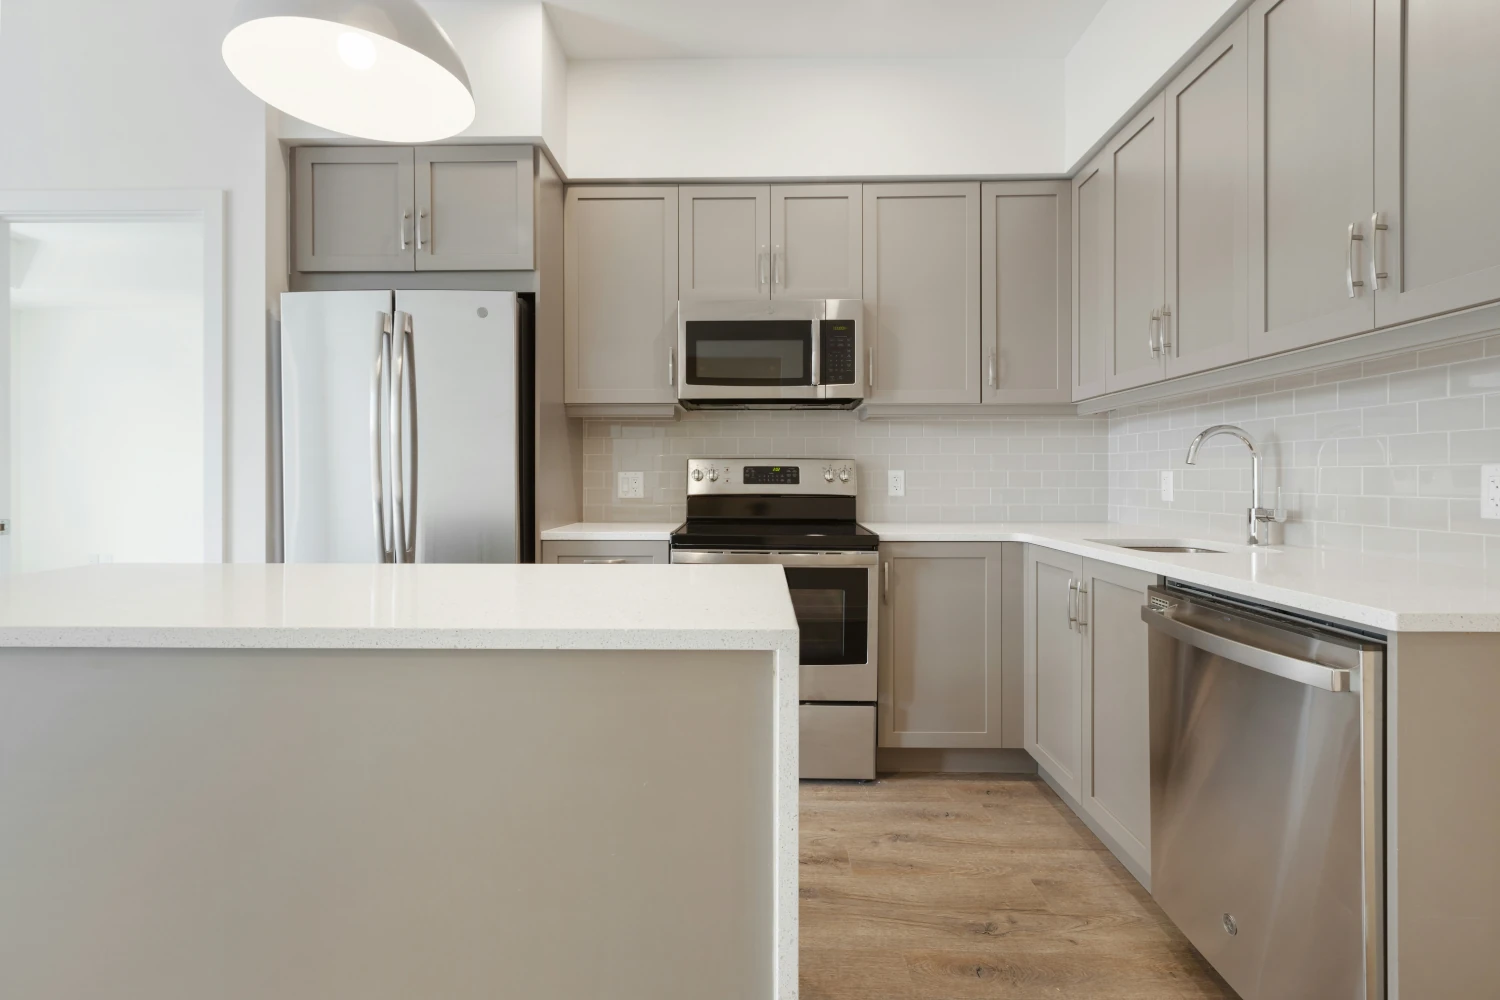
Kitchen & Scullery
A detailed visualisation of one of the most-used spaces in your home. Includes cabinetry layouts, benchtops, appliances, splashbacks, finishes, colours, and styling concepts.
Perfect for:
- Colour selections
- Comparing finishes
- Avoiding layout regret
- Visualising cabinetry combinations
-
02
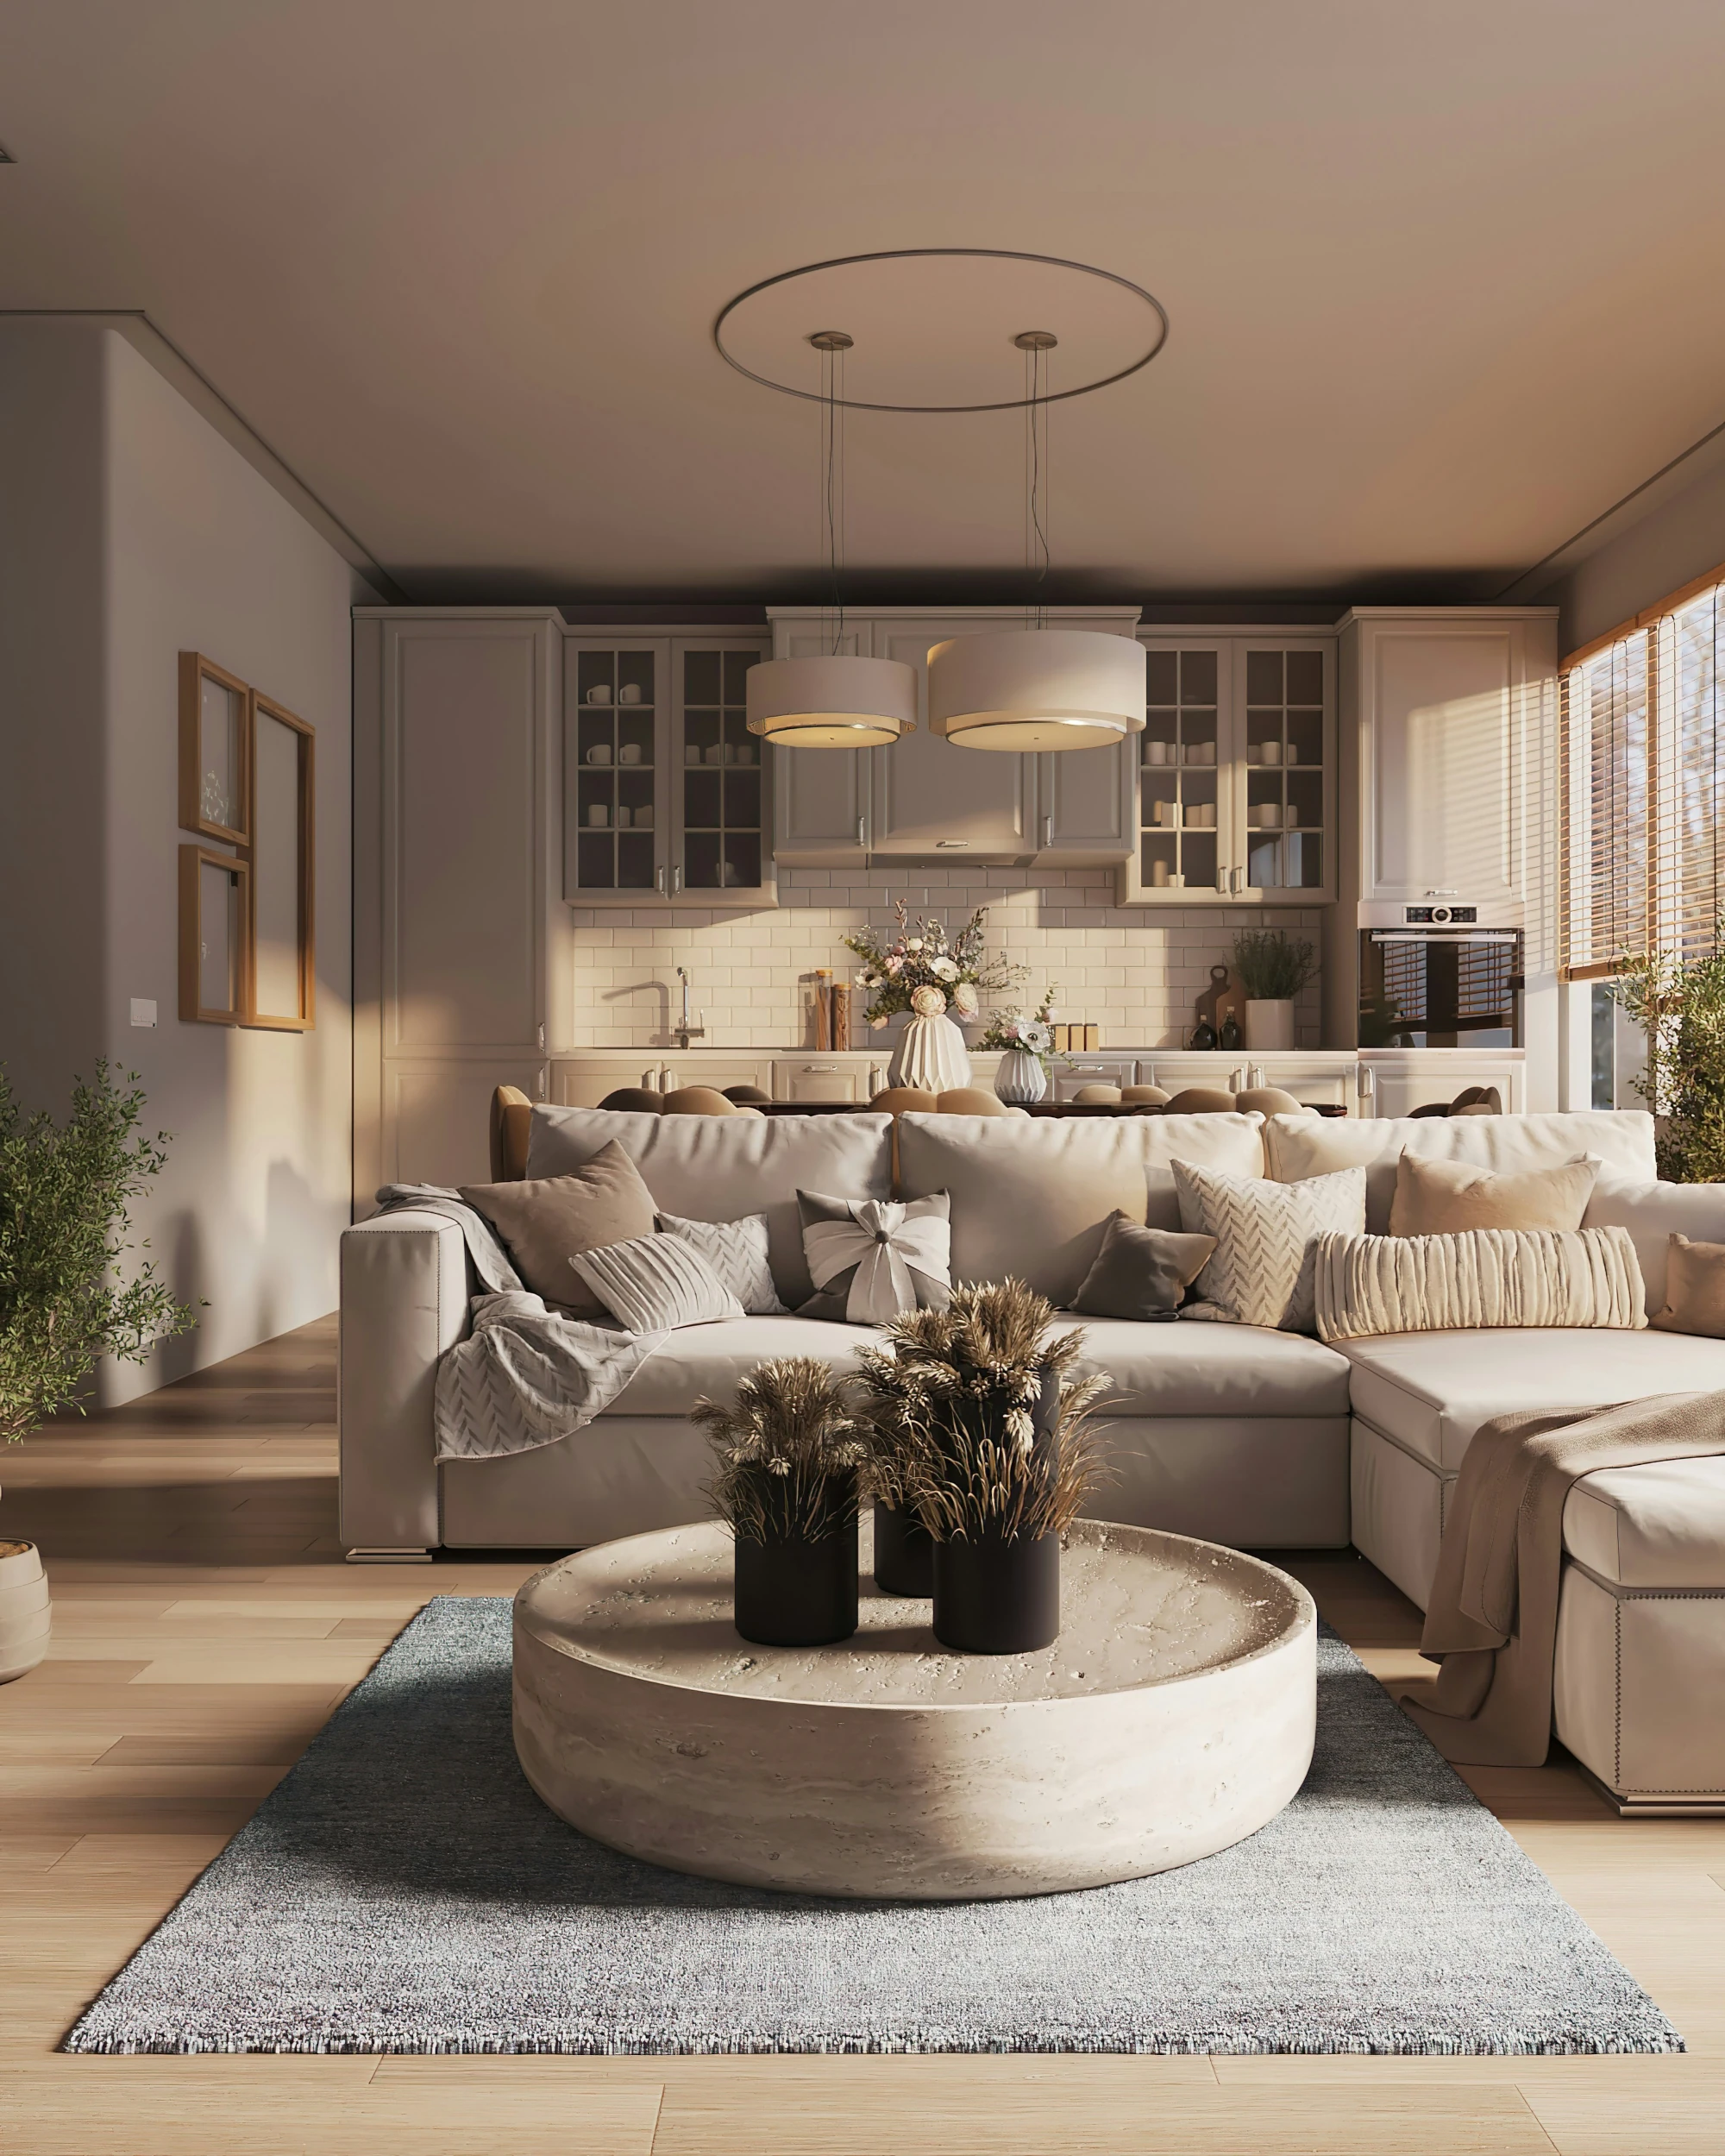
Kitchen, Living & Dining
See your main family zone visualised together as one cohesive, flowing space. Explore how colours, textures, lighting, furniture and layout interact across the heart of your home.
Perfect for:
- Open-plan homes
- Furniture planning
- Colour palette cohesion
- Creating warmth and flow
-
03
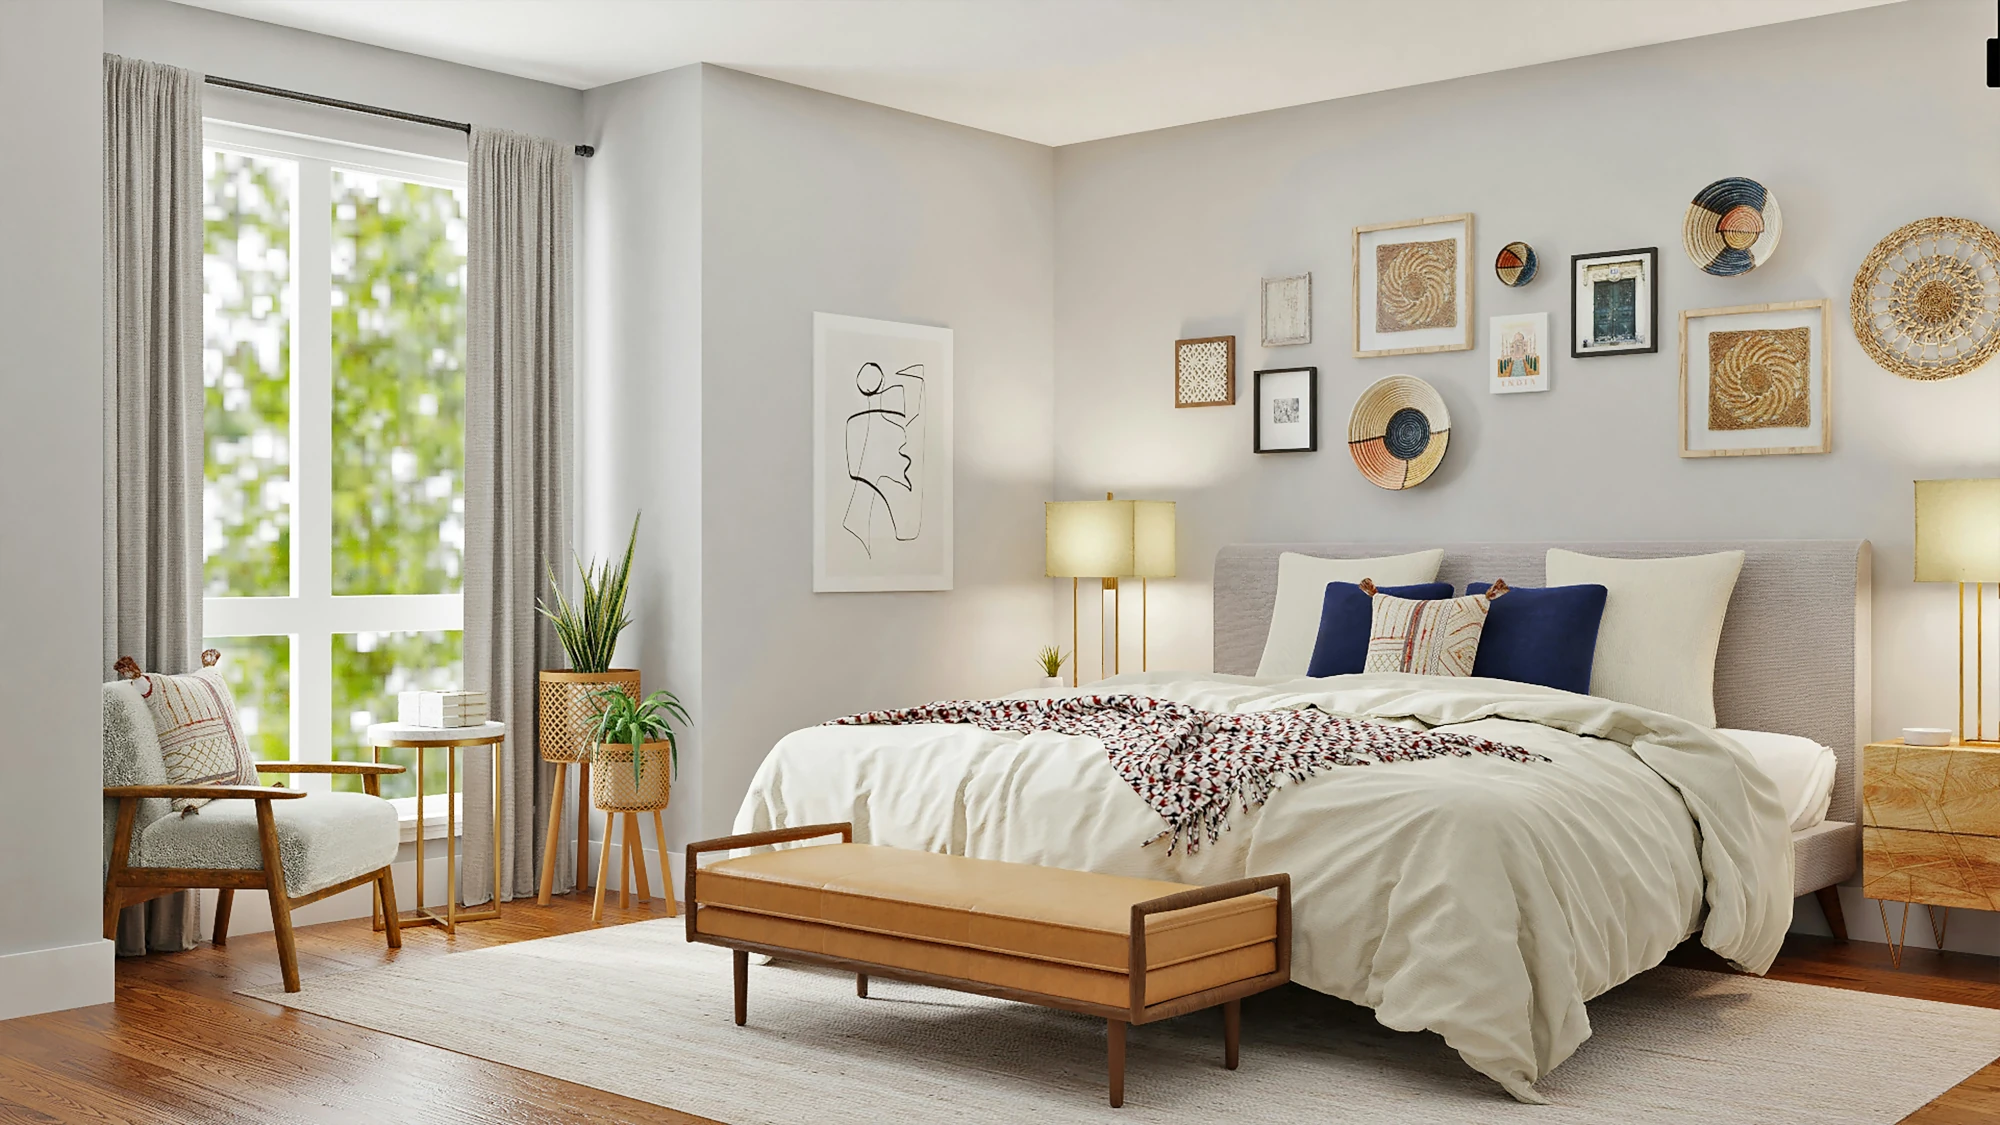
Master Suite, Walk-in-Robe & Ensuite
Your own private retreat, designed with warmth, balance and functionality in mind. Includes bedroom layout concepts, robe configuration, and a calming ensuite visualisation.
Perfect for clients wanting a cohesive and relaxing space without feeling overwhelmed by choices.
-
04
Whole Home Visualisation Package
Transform your floor plan into a cohesive visual story with up to six connected spaces. Ideal for clients wanting greater clarity and confidence across their entire home before construction progresses.
Limited availability.
Optional Add-Ons
Curated extras to complete your vision
-
Material & Colour Palette
A curated palette designed around your selections, aesthetic preferences, and the overall mood you want your home to evoke.
-
Furniture Sourcing List
A clickable shopping list including furniture, styling pieces, colours, and recommended products to help bring your vision together.
-
Walk-Through Animation
A cinematic walk-through experience allowing you to virtually move through your future space. (Coming soon)
Ready to start?
Ready to visualise your future home?
Book a complimentary consultation and let's bring your ideas to life with clarity and intention.